Project Description
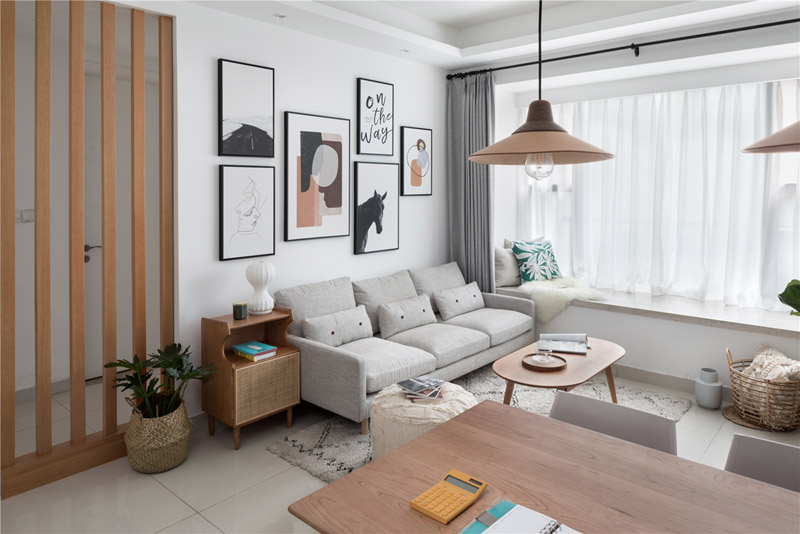
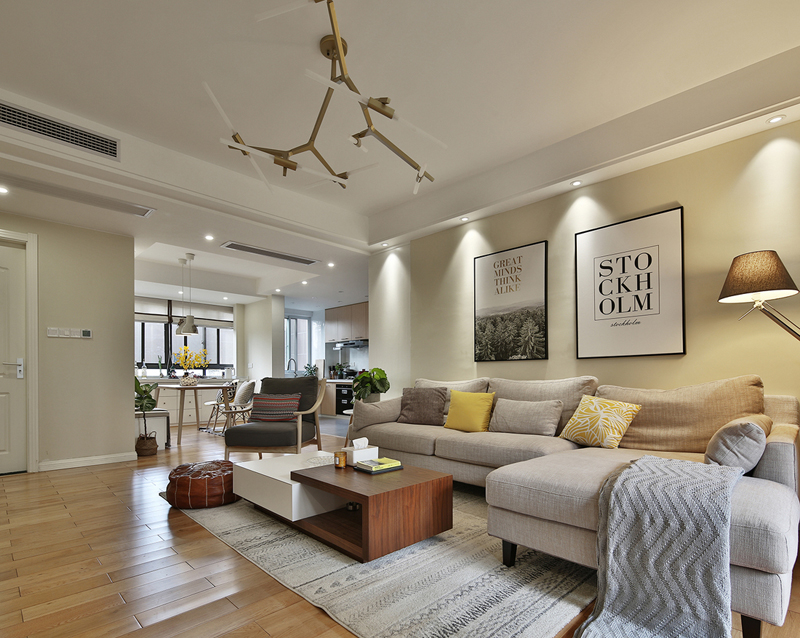
Covering 115 square meters, this three-bedroom residence combines Japanese minimalist temperament with modern living functional demands. The whole house uses log oak flooring and matte beige latex paint as the main color system, with a small amount of linen, rattan and frosted glass as auxiliary materials to convey natural and gentle texture.The design prioritizes natural light circulation. Large French windows retain sufficient sunlight, and semi-transparent partition screens weaken spatial barriers. The wall design is extremely simple, with hand-painted landscape decorative paintings and woven tapestries as local embellishments. Warm wood tone neutralizes the cold of modern hard decoration, and warm and cool color blocks are evenly distributed in each room, presenting a clean, clutter-free and soothing living scene. Built-in invisible storage cabinets solve the storage needs of a family of three, making beauty and practicality coexist perfectly.
Project Sections